The New Woodbury Pool: A View from the Bleachers
Updated: Aug 14

“Hey! Why aren’t you watching where your kid is going?” – sounds like something you might say to an inattentive parent of an unruly child. But it also might be an earnest question you’ll ask a Shaker parent at a future swim meet at the new Woodbury pool.
At the June 24th board meeting (see discussion at 45:09 in the recording, and continued at 01:22:10), a new problem was revealed. The board was told the pool had been designed without a sightline to the two swim lanes nearest to the bleachers, which are located in a level above the pool deck. The solution? Change the solid guardrail wall to structural glass. At a cost of $120,000, it’s not small potatoes, though as a portion of the now $76m overall construction cost, it contributes a minor fraction of the total $6,522,663 overrun that has accrued since September 2025.
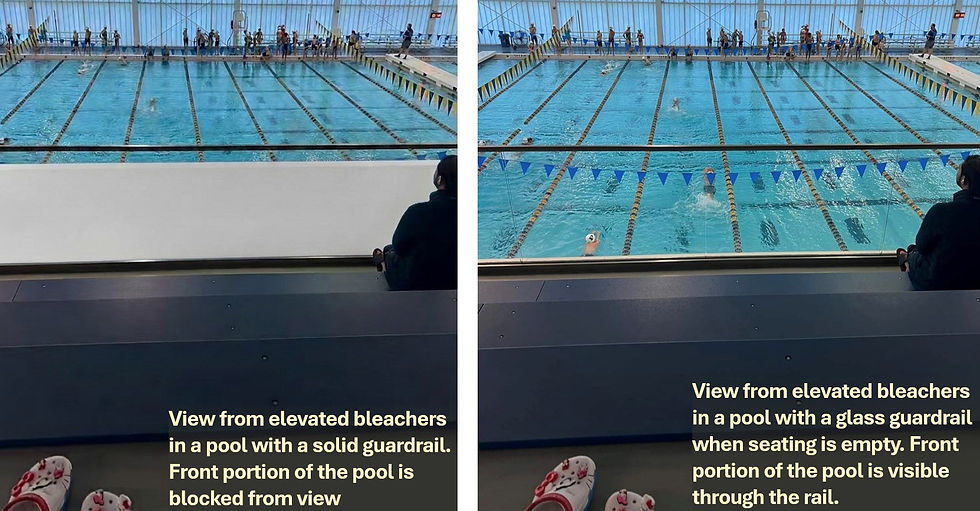
Getting a clear view of the problem
This new revelation raises questions. First, why was this only discovered well after foundations were poured? The design of sightlines for athletic facilities is a science, not a mysterious art – it just requires understanding simple geometry, using formulas and approaches well-known to experts in the field:
Second, is the problem really solved? Let’s look closely at the configuration of our new pool. While the District has not been forthcoming in publicly releasing the details of this pool area, we can get a good understanding of the dimensions and floor elevations from the plans that have been presented for City review. As you can see, the glass rail is a big improvement for spectators in the front row. However, those seated behind are still them still have their views obstructed by the people in front of them.
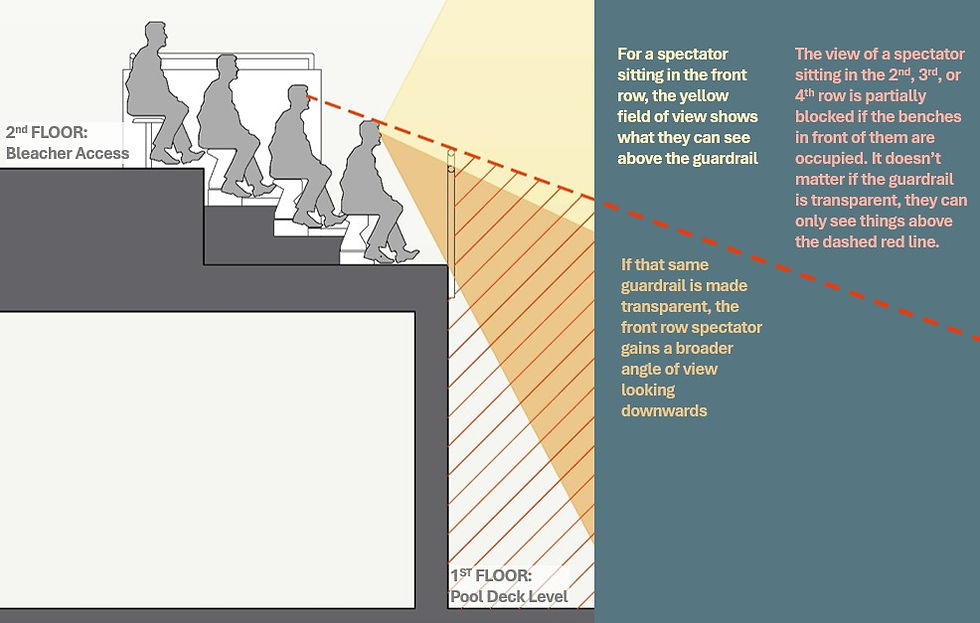
When you zoom out to the entire pool, the implications are obvious. During a well-attended swim meet, 75% of spectators might not be able to see 50% of the athletes.

As you can see in the photo illustration below, a glass guardrail provides good views for the first row of seating, but once that row is occupied, the people seated there will not be transparent. The views from higher rows to much of the pool can be blocked.

How did this happen?
This project has an architect, a swimming pool consultant, a construction manager, and a assistant superintendent, each with responsibility to understand the design. The public has been told time and again that this team has all the experience and know-how needed to design and construct top-quality facilities. So why did the board only find out this June, nine months after construction started? Unfortunately it’s too late to easily fix – to provide views, the entire pool itself would need to be shifted away from the bleachers, creating a broader pool deck to move the water out of the blind spot.
There are several possible explanations, none are appealing:
Possibility #1: This was an error created by members of a design team without a full understanding of the fundamentals of athletic facility design and sightlines.
Possibility #2: Those overseeing this effort don’t have the skills to read and understand design drawings, and they don’t know the right questions to ask.
Possibility #3: This shortcoming was an intentional design compromise and has long been known to those involved, but has not been shared with the board and community stakeholders.
Looking at this purely from a budget perspective, making the space bigger in the way needed to create optimal viewing angles would no doubt have added cost, and funds are limited. Construction projects sometimes require hard decisions. Nonetheless, this has been touted to the public as a “State of the Art” facility, intended to serve students from the entire school district. If parents can’t watch their kids compete, that’s hardly the case. If this problem was previously known, who made the decision to create this substandard configuration? Clearly not the board since they just were told about the sightline problem in late June. And clearly not the Shaker public that's funding the project without a role in these choices.
What other blind spots remain undiscovered?
We’ve just learned about this issue, and very limited information about other interior spaces in this new school has been publicly shared. This doesn’t bode well for other parts of the project which will remain unseen by the community until Woodbury is publicly opened two years from now. What other surprises await? Meanwhile, design work for Lomond and Mercer renovations has been proceeding for almost a year with no designs shared with the public. It’s not too late there, but the time to pull back the curtain is past due.


Comments