History
The school facilities include significant historic structures, listed as contributing to the National Historic District. Refer to individual building pages for further detail.
In 1987, four elementary schools were closed:
-
Moreland - now the Main Library under their ownership
-
Sussex - ownership transferred to the City of Shaker Heights in 1995, space is leased to various entities including the Early Childhood Education Center (ECEC)
-
Malvern - now the Hanna Perkins Center for Child Development
-
Ludlow - has remained under school district ownership, previously leased to Positive Education Program (PEP) until 2023, renovated as the Ludlow Early Learning Center and re-opened in September 2025.
Descriptions of historic school buildings can be found on pages 13-14.
The Shaker School Facilities have of course undergone various additions and renovations, and grade level occupancy changes over the years.
The most recent capital bond levies included:
-
1990 ($10 million)
-
1996 ($12.7 million)
-
2004 ($23.5 million)
-
2017 ($30 million)
The May 2017 levy included 2.5 mills for "warm, safe, and dry" renovations plus a 1.25 mill permanent improvement levy to fund ongoing maintenance, for a total of 3.75 mills, or $132 per $100,000 of home valuation. The total funds raised by the levy were $30 million.
The building repairs and improvements resulting from the 2017 levy were designed by Van Aukin Akins Architects (now DVA) and constructed by Gilbane.
Enrollment
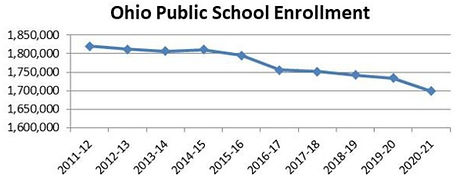
Student numbers in the Shaker School District are declining.This follows trends in the nation and in Ohio. Birth rates and household sizes continue to move downwards.
Ohio public school enrollment decreased by approximately 7% from 2011 to 2020, and private school enrollment shrunk by about 10% in the same period.

Shaker School District public enrollment decreased by 16.3% from 2015 to 2024, shrinking from 5,274 to 4,413 students over that period.
Over a 10-year period from 2012 to 2021, charter school enrollment of Shaker District residents increased 33%, from 76 to 101 students
A 2021 study predicted a continuing trend of decreasing enrollment.

2021 enrollment projections: +/-4,250 in 2030
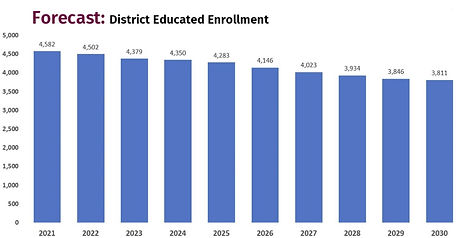
February 2026 enrollment data/projections: 3,811 in 2030
Assessments/Scope
The 2023 Issue 13 levy campaign website described the intended project scope for the elementary school renovations as follows:
-
Renovations at each building will include:
-
ADA upgrades
-
Air conditioning
-
Improved air handling and filtration
-
Upgraded electrical supply and more electrical outlets to support needed technology improvements
-
Improved lighting with sensors and classroom control
-
Security vestibules and other security enhancements
-
Flexible furniture to support collaborative work by students
-
Additional collaborative spaces where possible
-
Design lab space
-
Other enhancements
-
The project scope has more recently been presented as being guided by work identified in individual OFCC building assessments, and more specifically as follows:

Community Engagement
No one knows the schools and what they need better than the families that use them, the teachers that work in them, and the neighbors who live next to them. Their input is critical and will make the projects stronger.
A process for sharing information and gathering input for the elementary school projects is just starting, with the initial community events scheduled for February 2026. Given the timeline of these projects, Build Shaker Better is concerned that it could be challenging to provide adequate time for affected families, teachers, affected neighbors and other interested residents to learn about the details of the projects and provide input. Facilities Advisory Committee members had argued for starting this process in the fall of 2025 to provide additional time for this to occur without a rushed process.
Some questions that may be useful to explore during the community engagement process include:
Accessibility
-
How will the building be entered by students and visitors with mobility challenges?
-
Will individuals with accessibility needs feel equally welcome?
-
How can new ramps and access features be integrated into historic buildings?
-
What other accessibility needs are present?
Security
-
How will new secure vestibules be integrated into older buildings with constrained spaces?
-
Will security features affect the appearance of the building? How do you avoid an institutional appearance?
-
How can we reduce the risk that security strategies will be bypassed?